
How to Verify Sanitary Pressure Transmitter Accuracy?
Views: 0 Author: Site Editor Publish Time: 2026-11-04 Origin: Site
Precision drives the food, beverage, and pharmaceutical sectors. Even a microscopic pressure deviation can ruin an entire production batch. Industries bound by strict hygienic mandates rely heavily on sterile environments. They demand exact processing parameters. Unfortunately, the aggressive chemicals and extreme heat required to maintain these conditions inevitably cause sensor drift. This gradual loss of accuracy compromises consumer safety. It also threatens strict FDA compliance.
Routine verification remains the only definitive way to ensure process integrity. Highly controlled diagnostic checks allow facility managers to catch deteriorating instruments long before catastrophic failures occur. This comprehensive guide details the exact procedures, metrology tools, and best practices needed to verify your hygienic instruments. We will also explore when upgrading to advanced ceramic technology becomes the smartest financial decision.
Key Takeaways
Routine Verification is Essential: Regular checks prevent costly downtime and maintain continuous compliance with strict sanitary standards across highly regulated sectors.
Standardized Procedures: True verification demands a controlled environment, a certified reference calibrator, and precise multi-point testing.
Environmental Stressors: Extreme temperature swings and aggressive Clean-in-Place or Sterilize-in-Place cycles primarily drive mechanical sensor drift.
Ceramic Superiority: Upgrading to advanced ceramic materials drastically reduces drift, resists chemical corrosion, and extends equipment lifespan.
Verification vs. Calibration: Verification objectively checks if the device operates within acceptable margins. Calibration actively adjusts the device to correct identified errors.
Why Accuracy Matters for Sanitary Pressure Transmitters
Regulatory Compliance and Safety
Biopharmaceuticals and dairy processing facilities operate under a microscope. They rely entirely on strict pressure parameters to maintain a sterile, uncontaminated environment. Regulatory bodies mandate that all process instrumentation performs within specific, documented tolerances. A pressure measuring device must provide exact readings. This proves critical sterilization temperatures and pressures were achieved during a cycle. Failing to document these parameters triggers severe regulatory fines, failed audits, and devastating product recalls. Accurate instrumentation forms the very backbone of any Hazard Analysis and Critical Control Points plan.
Product Quality and Yield
Inaccurate pressure readings drastically alter chemical reactions, pasteurization processes, and filtration efficiency. Consider a commercial filtration skid. If a transmitter under-reports internal pressure, the automated system pushes the process media too aggressively. This excessive force ruptures delicate membrane filters. It instantly contaminates the final product. Conversely, over-reporting pressure causes the system to run inefficiently, artificially reducing overall yield. Even a minor half-percent deviation in a large-scale commercial batch leads to inconsistent textures in dairy products. It degrades active pharmaceutical ingredients and wastes valuable materials.
Equipment Protection
A malfunctioning transducer might fail to detect dangerous overpressure events building up within a pipeline. Modern process systems utilize expensive sanitary pumps, delicate valves, and specialized hygienic piping networks. If the sensor fails to trigger necessary safety interlocks or command the variable frequency drive to slow down, the resulting pressure spikes cause catastrophic mechanical failures. Protecting this capital equipment requires sensors that respond instantly and accurately to dynamic pressure changes. This ensures relief valves activate long before mechanical damage occurs.
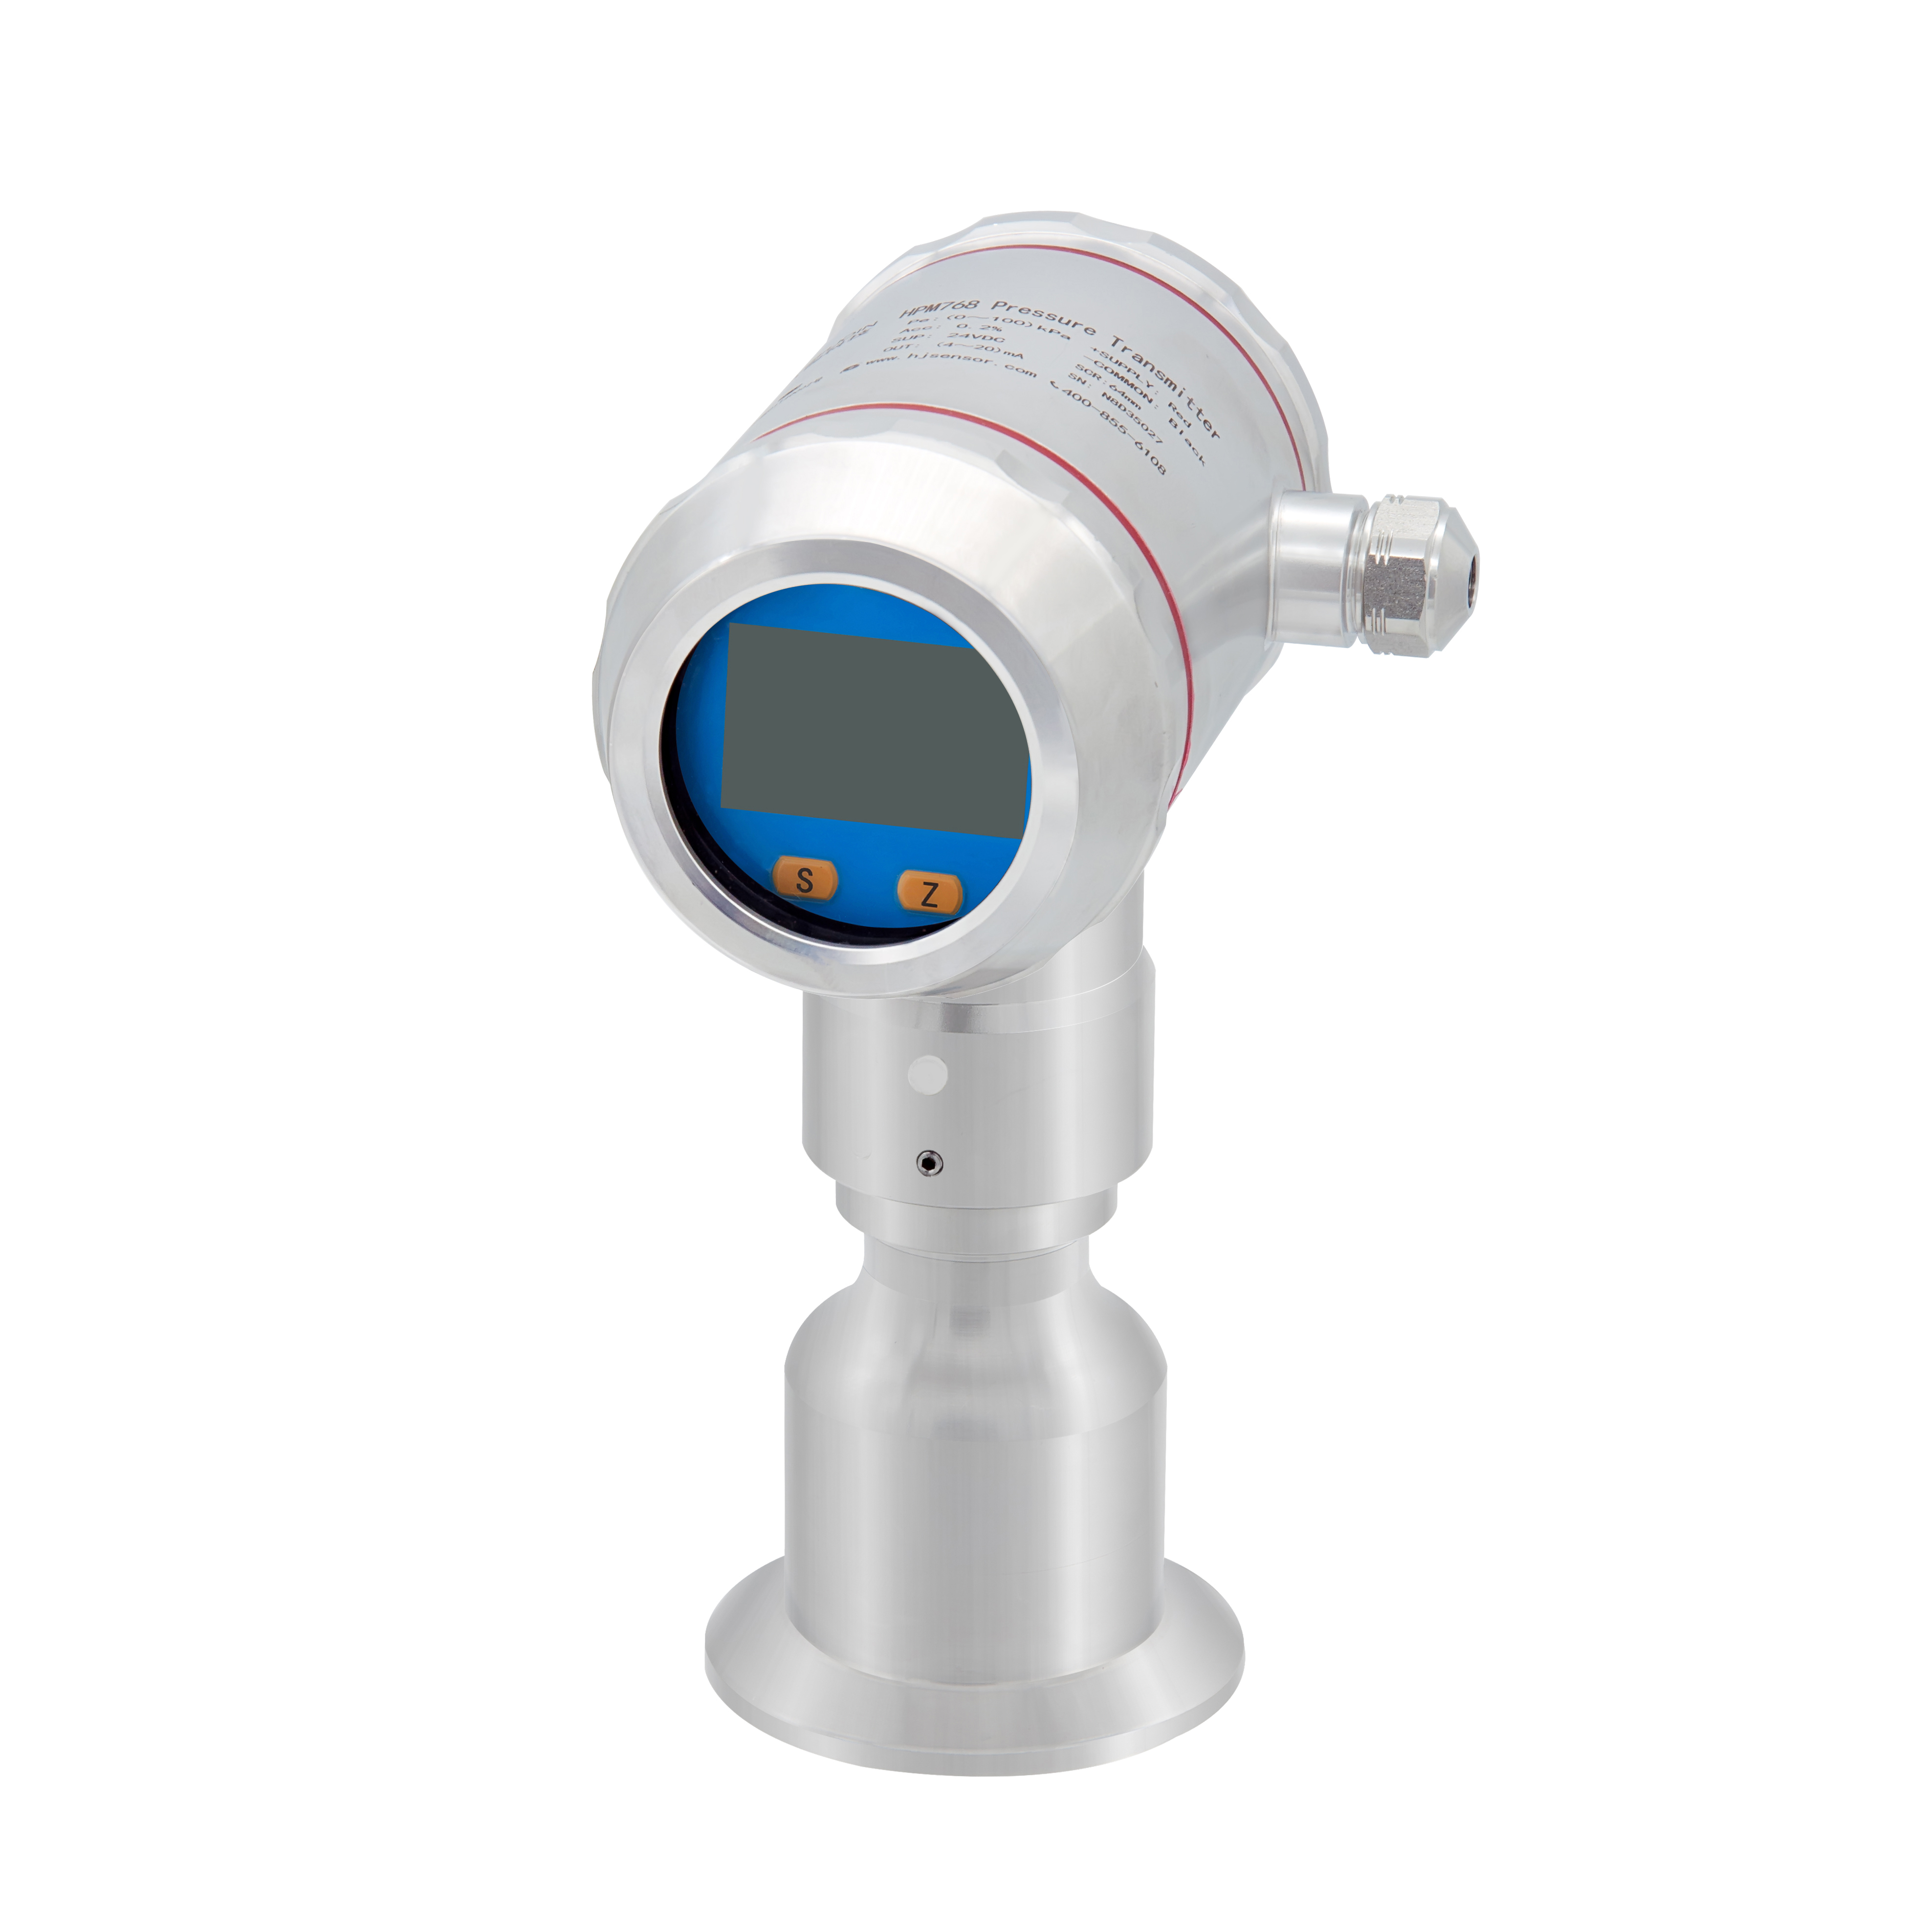
Essential Tools for the Verification Process
To properly verify a hygienic pressure transducer, maintenance technicians must utilize specialized metrology equipment. Attempting this process with substandard or contaminated tools yields invalid verification data. It can also permanently damage the instrument.
Precision Pressure Calibrator
The foundation of any verification process is a high-quality reference standard. Metrology best practices dictate a Test Uncertainty Ratio of at least four to one. Essentially, the precision pressure calibrator must be at least four times more accurate than the transmitter being tested. If your process instrument has a stated accuracy of plus or minus 0.2 percent of span, the reference calibrator must deliver an accuracy of at least plus or minus 0.05 percent of span. This strict ratio ensures any measured deviation genuinely stems from the transmitter itself, rather than a flaw in the testing equipment.
Digital Multimeter or Loop Calibrator
Most industrial sanitary transmitters operate on a standard 4-20mA electrical loop. To verify operational accuracy, you must measure this electrical output to ensure it perfectly matches the applied physical pressure. A highly accurate Digital Multimeter or a dedicated loop calibrator is required to read the milliamp output down to the third decimal place. Loop calibrators prove particularly useful in laboratory settings. They can simultaneously provide the 24V DC loop power required to energize the transmitter during bench testing.
Clean Air or Liquid Source
Testing a sanitary device requires strictly uncontaminated testing media. Introducing dirty shop air, unpurified tap water, or standard hydraulic oils to the flush diaphragm immediately contaminates the sensor. This violates hygienic standards. Technicians must use instrument-grade clean, dry air or high-purity nitrogen for pneumatic testing. When hydraulic testing is necessary for higher pressure ranges, sterile distilled water or approved food-grade glycerin should be utilized to avoid introducing bacteria or foreign particulates.
Necessary Fittings and Adapters
Sanitary transmitters do not use standard NPT threads. Traditional threads create dead legs where bacteria easily hide and multiply. Instead, they utilize Tri-Clamp, DIN 11851, or Varivent connections. To connect the transmitter to the test rig without scratching the delicate flush sensor, technicians must use exact matching hygienic adapters paired with fresh sanitary gaskets. Improper clamping induces mechanical stress on the metal diaphragm. This leads to false zero shifts during the diagnostic process.
Navigating Industry Trends: The Shift Toward Digital Traceability
Looking at the current landscape of hygienic processing, industry experts note a decisive shift toward automated, paperless verification. Regulatory bodies are increasingly scrutinizing data integrity during facility audits. Consequently, the industry is rapidly moving away from manual clipboard recording toward automated verification loops via smart communicators. Modern facilities now favor digital logging to comply with stringent FDA 21 CFR Part 11 requirements. This digital transition ensures every calibration point is time-stamped, tamper-proof, and directly uploaded to a centralized Calibration Management System. This virtually eliminates human transcription errors.
Step-by-Step Guide to Verifying Accuracy
Preparation and Isolation
Begin by safely removing the transmitter from the process line following strict lockout tagout procedures. Wipe down the flush membrane carefully with isopropyl alcohol using a lint-free cloth. Ensure no sticky organic residue or cleaning chemicals remain on the surface. Once sanitized, place the instrument in a temperature-controlled calibration lab. Allow the device to acclimate to ambient room temperature for at least two hours. Thermal gradients can temporarily warp the sensing element. Temperature stabilization acts as a critical prerequisite for establishing an accurate baseline.
The Zero-Point Check
Mount the transmitter in its standard operating orientation. Gravity can slightly alter the sensor's internal mass distribution. Leave the process connection completely open to atmospheric pressure. Power the loop using your calibrator and observe the output reading. For a standard 4-20mA device, atmospheric pressure should read exactly 4.000 mA. If the output deviates significantly at this early stage, the device has experienced a zero shift. Document this initial atmospheric baseline before proceeding to pressurized testing.
Performing a Multi-Point Test
Connect the transmitter to the precision pressure calibrator using the appropriate sanitary adapters. You will execute a five-point calibration check at 0, 25, 50, 75, and 100 percent of the instrument's total span. Apply pressure slowly and smoothly to each setpoint. Allow the digital reading to stabilize for 15 to 30 seconds, then record the exact mA output. Once you reach maximum span, slowly release the pressure. Record the exact same points on the way down. Testing both upscale and downscale reveals any hysteresis. This defines the sensor's mechanical inability to return to its original physical state after deflection.
Calculating the Error Margin
Compare the recorded mA values against the expected ideal values. Calculate the deviation by subtracting the expected mA from the measured mA at each specific pressure point. Divide this deviation by the 16mA span to determine the percentage of error. If the calculated error percentage falls within the manufacturer's stated accuracy tolerance across all tested points, the verification is deemed successful. Should it exceed the acceptable tolerance, the unit will require formal calibration or complete replacement.
Common Factors That Affect Accuracy in Hygienic Environments
Temperature Shock from Cleaning Cycles
The most prevalent cause of sensor drift in sanitary applications is extreme thermal shock. During a Sterilize-in-Place cycle, process lines are blasted with steam at 121 degrees Celsius or higher. A rapid flush of cold water immediately follows. This violent temperature cycling causes thin metallic diaphragms to expand and contract rapidly. Over time, relentless thermal fatigue causes permanent deformation of the sensing membrane. It alters physical properties and leads to a permanent shift in the zero-point reading.
Mechanical Stress and Vibration
Food and beverage processing plants utilize heavy-duty positive displacement pumps and homogenizers that generate significant pipeline vibrations. Standard transducers feature delicate internal micro-electromechanical systems and fragile wire bonds. Continuous high-frequency vibrations weaken these internal components. Furthermore, improper installation practices put severe lateral stress on the sensor housing. Over-tightening a Tri-Clamp fitting is a prime example. This mechanical strain mimics actual process pressure, causing continuous, inaccurate readings.
Chemical Corrosion
Clean-in-Place regimens rely on highly aggressive chemicals. Concentrated sodium hydroxide and nitric acids break down organic proteins. While most sanitary transmitters utilize 316L stainless steel, continuous exposure to high-concentration acids at elevated temperatures degrades these thin metallic surfaces. This microscopic corrosion leads to pitting. Pitting harbors harmful bacteria and weakens the diaphragm, ultimately resulting in a loss of measurement sensitivity.
Calibration vs. Verification: Core Differences
Understanding the exact distinction between these two maintenance actions prevents compliance failures during audits. Verification acts as a diagnostic check, while calibration serves as a corrective action.
Feature | Verification | Calibration |
|---|---|---|
Primary Goal | Assess current accuracy without altering the device. | Adjust the device to eliminate measurement errors. |
Action Taken | Objective comparison against a traceable standard. | Physical or digital adjustment of zero and span settings. |
Outcome | Pass or Fail result documented for historical trending. | Device behavior is fundamentally altered and realigned. |
Audit Impact | Proves ongoing process stability and reliability. | Implies previous measurements may have been compromised. |
The Advantage of Advanced Ceramic Technology
To combat the harsh realities of chemical cleaning and thermal shock, forward-thinking facilities are increasingly upgrading to advanced materials. Investing in a High-Accuracy Ceramic Sanitary Pressure Transmitter provides an immediate upgrade in durability. These units utilize a sensing element made of 99.9 percent high-purity alumina. Unlike traditional stainless steel, this robust ceramic material is virtually impervious to the aggressive caustic and acidic chemicals used in standard cleaning processes.
Exceptional Stability and Anti-Corrosion
A Ceramic Hygienic Pressure Transducer does not suffer from oxidation or pitting. It ensures the sensor remains structurally intact and highly stable over years of continuous chemical exposure. Because ceramic possesses an exceptionally low coefficient of thermal expansion, it remains dimensionally stable during the extreme temperature fluctuations of sterilization cycles. This drastically reduces the incidence of thermal-induced zero drift.
Flush Membrane Design
Hygiene remains paramount in these applications. Ceramic sensors are manufactured with a perfectly flat, flush membrane design. This flawlessly flat surface prevents the dangerous buildup of viscous media, sticky proteins, or bacterial biofilms that commonly plague recessed sensor designs. The flush membrane ensures that cleaning fluids can easily sweep across the entire surface, providing total sterilization with minimal effort.
Resistance to Overpressure and Wear
Ceramic is incredibly rigid and possesses excellent elastic recovery properties. When subjected to sudden pressure spikes or mechanical wear from abrasive media like sugar slurries, a Precision Ceramic Hygienic Pressure Transducer resists deformation far better than an ultra-thin metal diaphragm. This inherent mechanical toughness means that ceramic sensors experience significantly less hysteresis. Consequently, facilities benefit from a drastically reduced need for frequent recalibration, lowering overall maintenance costs.
Actionable Selection Guide: Upgrading Your Instrumentation
Recognizing the signs of irreversible sensor drift is crucial. If a transmitter consistently fails routine verification and requires significant span adjustments every cycle, the internal sensing element suffers from fatal fatigue. At this stage, attempting further adjustments is futile. You must decommission the unit. When selecting a replacement, match the sensor technology directly to your specific process challenges.
For High-Temperature Steam Sterilization: Standard metal diaphragms warp under 121-degree Celsius steam. Select a high-temperature ceramic capacitor transmitter. The 99.9 percent alumina core withstands rapid thermal shocks without shifting its zero point.
For Aggressive Chemical Cleaning: If your plant relies on high-concentration sodium hydroxide, avoid 316L stainless steel. Upgrade to a fully anti-corrosion ceramic model to eliminate microscopic pitting and bacterial buildup.
For Complex Filtration Monitoring: Legacy analog instruments limit process optimization. Upgrading to a modern Hygienic Differential Pressure Transmitter equipped with digital communication protocols provides immense benefits. These smart transmitters offer remote zeroing capabilities and advanced internal diagnostics. They alert operators to potential issues before process deviations occur.
Conclusion
Verifying the accuracy of your sanitary pressure instrumentation is a straightforward yet absolutely essential process. This critical diagnostic routine actively protects product quality, shields expensive capital equipment, and ensures unwavering consumer safety. While regular verification checks prevent costly unplanned downtime, relying on outdated technology turns maintenance into a constant struggle.
Investing in reliable, high-quality technology significantly reduces these ongoing maintenance headaches. Advanced ceramic sensors offer superior long-term stability. They resist the thermal shocks and chemical corrosion that destroy standard metal diaphragms. Review your facility's maintenance schedules carefully today. If you are experiencing frequent sensor drift, it is time to evaluate better options. Explore the high-performance measurement solutions at HJ Sensor to guarantee strict compliance, reduce maintenance costs, and achieve tighter process control for the future.
FAQ
How often should I verify the accuracy of my sanitary pressure transmitter?
Standard industry guidelines generally recommend verifying the accuracy of industrial pressure instruments every 6 to 12 months. However, the exact frequency must be dictated by the specific application, the aggressiveness of the process media, and the governing regulatory environment. In highly regulated sectors operating under strict FDA requirements, verification may be mandated on a quarterly basis. Facilities subjecting their sensors to daily high-temperature steam sterilization will induce faster sensor fatigue, thereby necessitating more frequent verification checks.
Can I verify a transmitter without removing it from the pipeline?
In-situ verification is technically possible and is often utilized for quick, interim checks between formal calibration cycles. This process requires specialized piping infrastructure, such as dedicated validation ports or hygienic block-and-bleed valve manifolds. While in-situ testing minimizes process disruption, environmental conditions on the factory floor can introduce measurement errors. For a definitive, highly accurate verification, removing the device and testing it in a controlled laboratory environment remains the empirical gold standard.
Why is a ceramic transducer better for sterilization processes?
Ceramic transducers are frequently specified for rigorous cleaning applications due to the inherent material properties of high-purity aluminum oxide. Traditional ultra-thin stainless-steel diaphragms are highly susceptible to thermal shock, expanding and contracting violently during steam sterilization. Ceramic sensors possess a significantly lower coefficient of thermal expansion, remaining dimensionally stable during extreme temperature fluctuations. Additionally, pure alumina is chemically inert, exhibiting exceptional resistance to aggressive cleaning acids and caustic bases.
What is acceptable accuracy for a sanitary pressure transmitter?
The definition of acceptable accuracy is entirely dependent on the specific requirements of the process being monitored. For general process monitoring, such as standard tank level measurement, an accuracy tolerance of plus or minus 0.5 percent of the full span is typically sufficient. However, for critical applications like pharmaceutical dosing or precise filtration monitoring, engineers often require high-precision devices with an accuracy of plus or minus 0.1 percent to 0.2 percent of the span. Always refer to your specific process requirements and the manufacturer's datasheet.
How do you zero a sanitary pressure transmitter?
Zeroing a sanitary transmitter involves exposing the sensor to true atmospheric pressure. First, isolate the instrument from the process line and safely vent any trapped pressure. Ensure the flush diaphragm is completely clean and free of residual media. Once exposed to ambient air, use a smart communicator or the device's local push-button interface to set the current output to exactly 4.000 mA. This establishes a clean baseline before introducing process pressure.
What causes a hygienic differential pressure transmitter to lose its zero point?
Zero drift is one of the most common anomalies observed during routine verification. The most prevalent cause is thermal stress from repeated exposure to extreme temperature variations during sterilization cycles. Mechanical stress is another significant factor. Over-torquing Tri-Clamp fittings during installation can exert uneven mechanical pressure on the sensor housing. Additionally, prolonged exposure to heavy pipeline vibration from positive displacement pumps can slowly degrade the internal electronics, leading to erratic zero readings.


